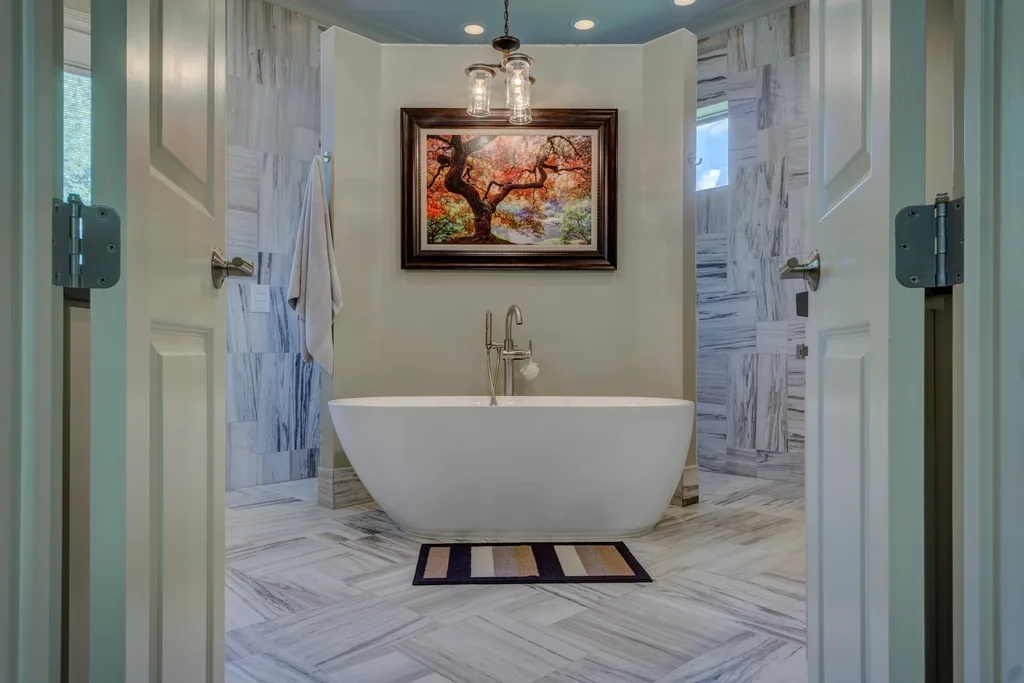
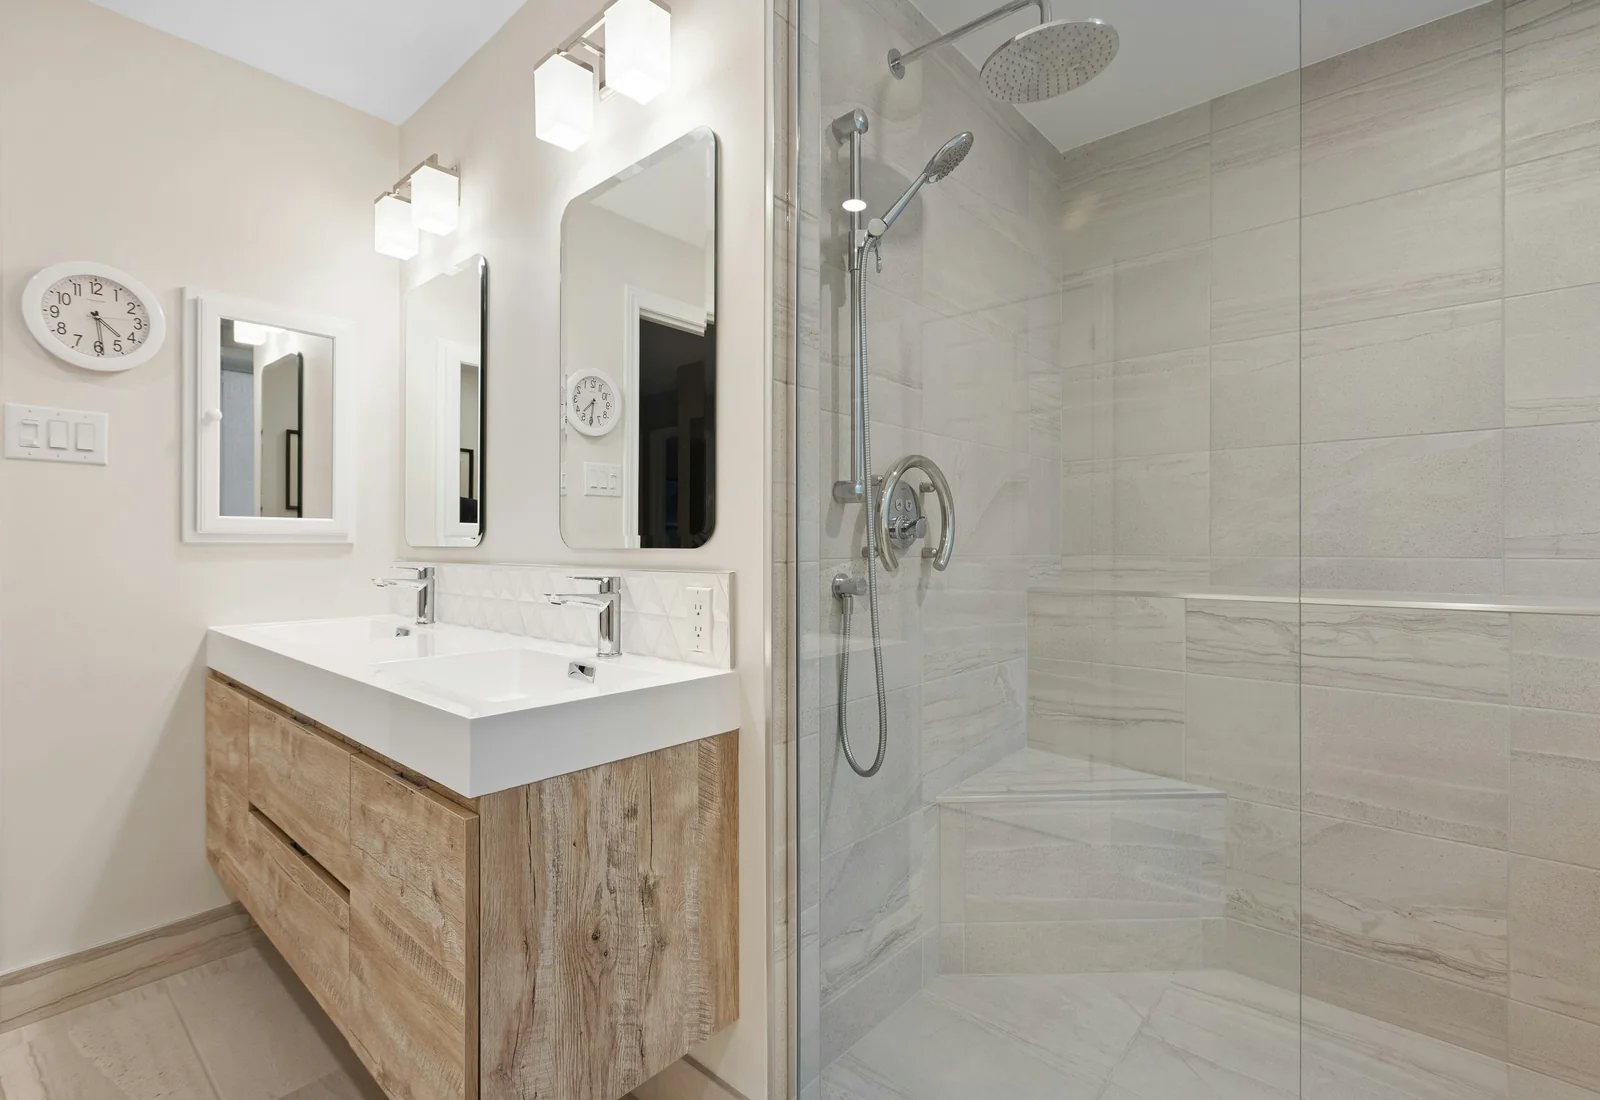
The existing room was stripped back to the framing. New substrate boards were installed and checked for flatness before the waterproofing membrane was applied and inspected.
The tile layout was drawn out on every wall so the niche, shower mixer and vanity all landed on balanced cuts, with no slivers at the corners or ceiling line.