
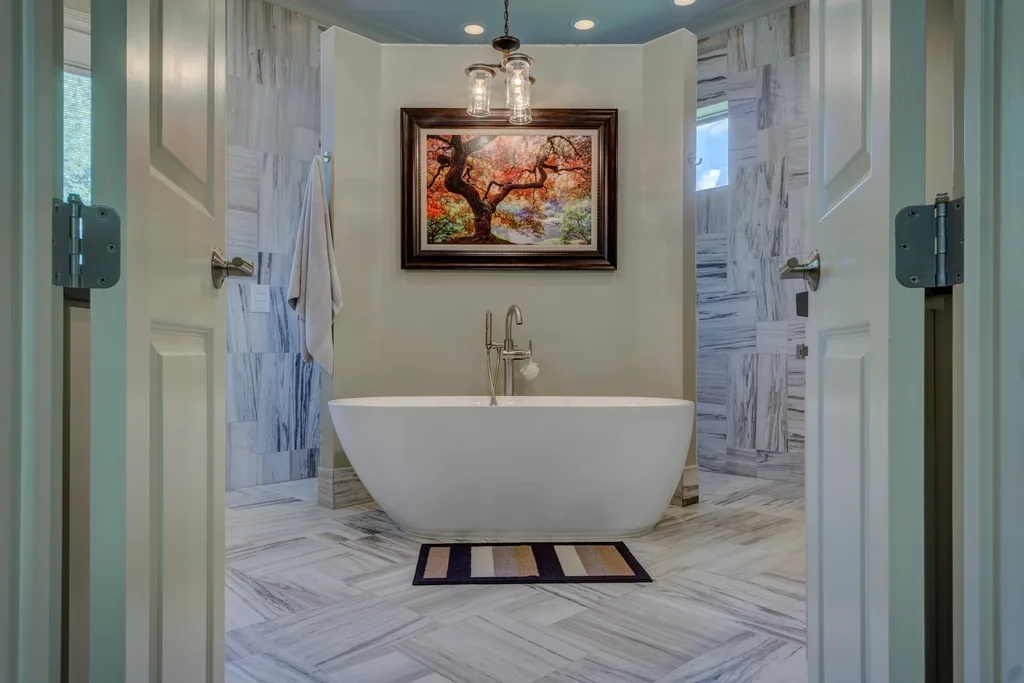
Herne Bay freestanding-bath retreat
All projects

Architectural · Bathrooms · Large Format

Herne Bay freestanding-bath retreat

Project type
Architectural
Completed
July 2026
Location
Auckland, New Zealand
Photographs
5

Project overview

The bath sets the grid. Everything else follows.

A designer-led master bathroom with marble-look 1200 × 2400 porcelain panels. The floor grid is centred on the freestanding bath so it sits exactly between the joints.

The interior designer wanted the bath to sit between the floor joints with no cut tiles visible around it. The grid was set out from the bath waste position, then carried to the walls.

Underfloor heating cables were protected under a levelling compound before the large panels were laid.
Project scope
  • 011200 × 2400 porcelain wall panels
  • 02Marble-look floor with matched veins
  • 03Grid centred on the freestanding bath
  • 04Underfloor heating protection
  • 05Timber vanity coordination

How the work is done

A controlled sequence, not guesswork on the wall.

Every stage is checked before the next begins — the finish is only as good as the work underneath it.

  1. 01

    Set out from the bath

    Fixed the bath waste position first, then set the floor grid so the bath sits exactly between the joints.

  2. 02

    Protect the heating

    Laid a self-levelling compound over the underfloor heating cables to give a flat, protected base.

  3. 03

    Panel handling

    Moved the 2.4 m panels with suction frames and a two-person lift to avoid cracking.

  4. 04

    Vein matching

    Dry-laid the floor to plan the vein direction from the doorway to the window.

Planning something similar?

Request a quote
Next projectParnell penthouse bathroom