
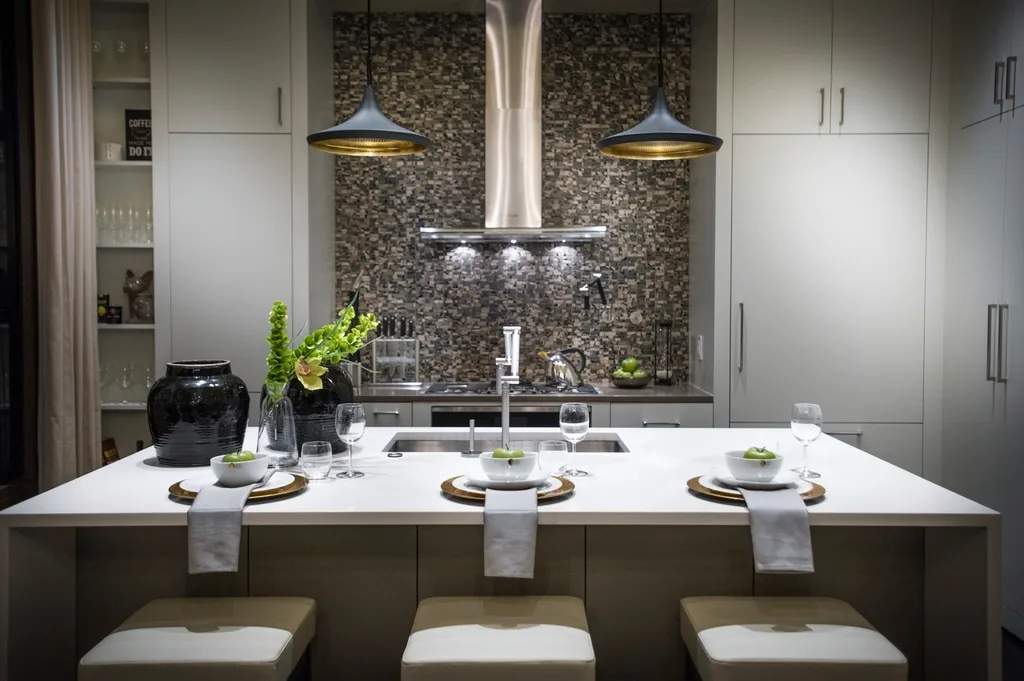
Mosaic sheets were trimmed so no sheet joins line up across the wall, which stops the grid showing through. Every outlet was surrounded with whole pieces, not slivers.
Project overview
Thousands of pieces, one continuous surface.
A full-height dark mosaic splashback in an architect-designed kitchen, running from the benchtop to the ceiling and around the rangehood.
Project scope
- 01Full-height mosaic splashback
- 02Cuts around the rangehood
- 03Window reveal returns
- 04Power outlet surrounds
- 05Dark grout finish
How the work is done
A controlled sequence, not guesswork on the wall.
Every stage is checked before the next begins — the finish is only as good as the work underneath it.
- 01
Sheet planning
Laid out the mosaic sheets so their joins don’t line up across the wall.
- 02
Benchtop protection
Masked the stone benchtop and set a level batten to start the first row.
- 03
Detailed cutting
Cut around the rangehood, outlets and window reveal using whole pieces wherever possible.
- 04
Grout and seal
Grouted in dark grout and sealed the benchtop junction with colour-matched silicone.
Project gallery
Overall view and installation details.
Photographs are shown in working order. Select any image to view it full screen.
Planning something similar?
Request a quote
Next projectHerne Bay freestanding-bath retreat↗