
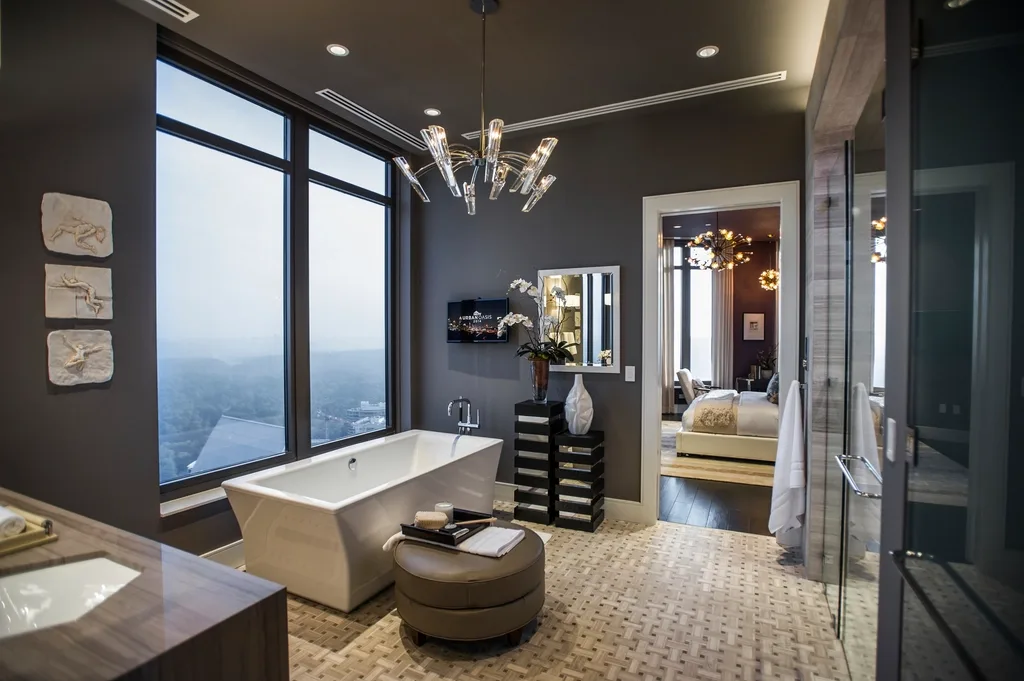
Parnell penthouse bathroom
All projects

Architectural · Bathrooms

Parnell penthouse bathroom

Project type
Architectural
Completed
August 2026
Location
Auckland, New Zealand
Photographs
5

Project overview

Built exactly to the architect’s drawings.

An architect-led penthouse bathroom in matt charcoal porcelain. Every joint position was set by the architect’s elevations, with backlit mirrors and a freestanding bath beside the view.

The architect issued tiled elevations for every wall. We checked them against the built framing before work started and raised three clashes with the joinery, which were resolved before any tile was cut.

Mitred corners and clean reveals around the mirror lighting replaced trims, so the room reads as one dark, continuous surface.
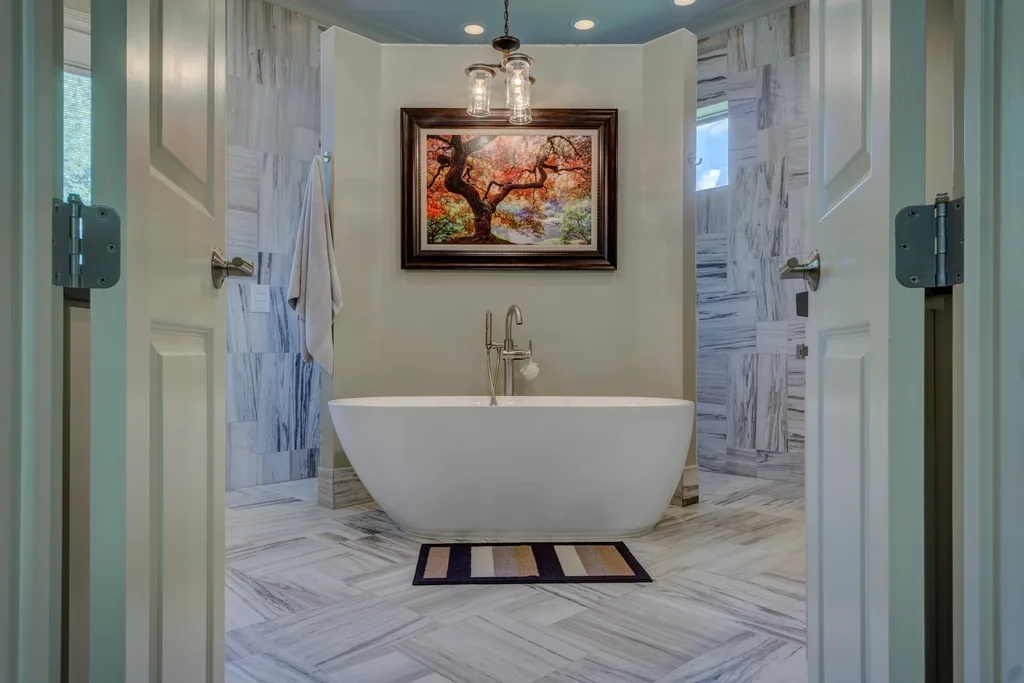
Project scope
  • 01Matt charcoal wall and floor tile
  • 02Joints set out to architect elevations
  • 03Recessed lighting reveals
  • 04Mitred external corners
  • 05Freestanding bath zone
  • 06Coordination with joiner and electrician

How the work is done

A controlled sequence, not guesswork on the wall.

Every stage is checked before the next begins — the finish is only as good as the work underneath it.

  1. 01

    Drawing review

    Checked the architect’s tiled elevations against site measurements and resolved clashes with the joinery and lighting before fixing.

  2. 02

    Substrate to tolerance

    Packed and planed the framing so the walls met the 2 mm over 2 m flatness the matt finish needed.

  3. 03

    Mitred detailing

    Cut 45° mitres on every external corner and lighting reveal, so the room needed no metal trims.

  4. 04

    Sign-off with the architect

    Walked the room with the architect against the drawings before grouting and handover.

Planning something similar?

Request a quote
Next projectHerne Bay freestanding-bath retreat