The concrete slab had a 9 mm dip across the dining area. A self-levelling compound was poured before tiling, so the large tiles sit flat with no rocking.
Movement joints were placed at the doorways and hidden along a grout line.

Project overview
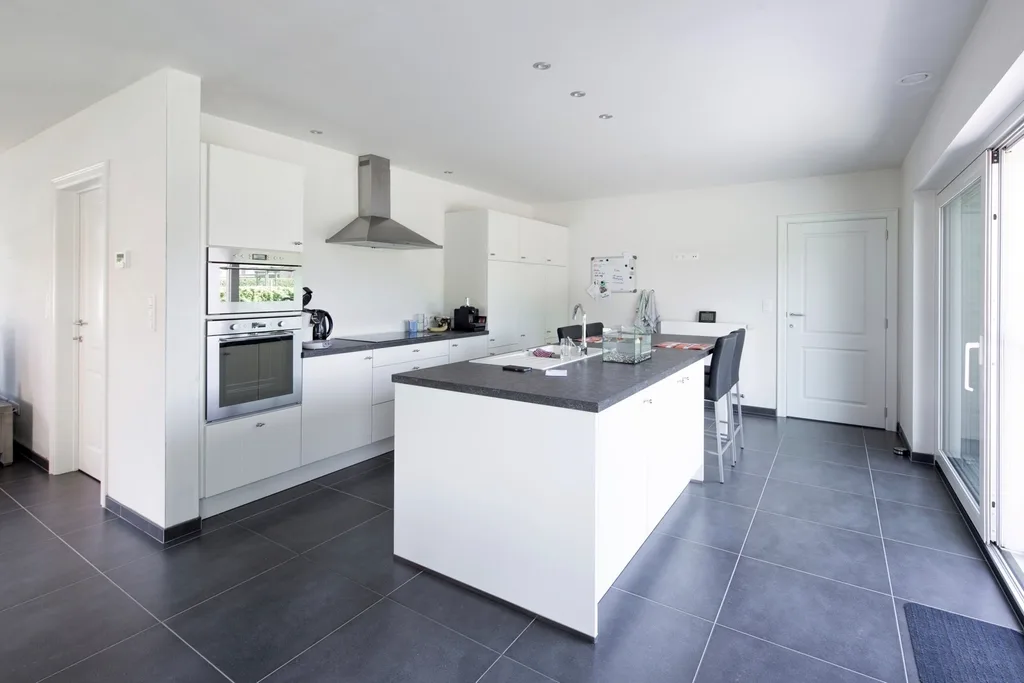
A dark 600 × 1200 porcelain floor laid in one continuous grid through the kitchen, island and dining area, with joints aligned to the island.
The concrete slab had a 9 mm dip across the dining area. A self-levelling compound was poured before tiling, so the large tiles sit flat with no rocking.
Movement joints were placed at the doorways and hidden along a grout line.
How the work is done
Every stage is checked before the next begins — the finish is only as good as the work underneath it.
Check flatness, junctions, fixtures and wet-area readiness before the layout is committed.
Balance tile courses and control visible cuts, corners and transitions.
Maintain adhesive transfer, consistent joints and alignment across adjoining surfaces.
Complete grout, movement joints, silicone and a final cleaning check.
Project gallery
Photographs are shown in working order. Select any image to view it full screen.