
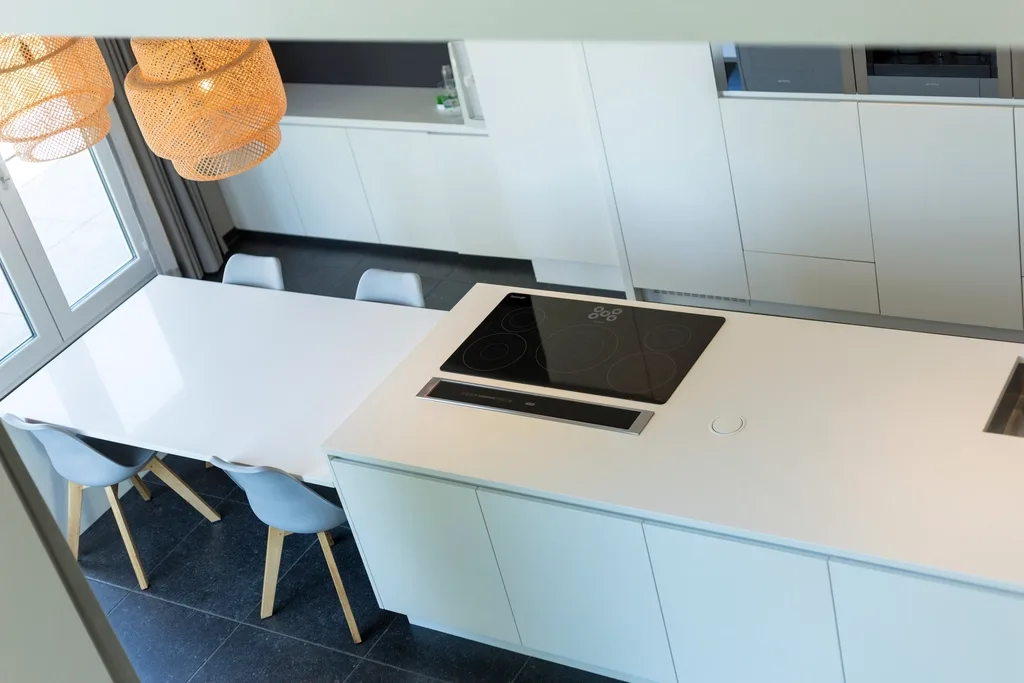
The joinery was drawn on a 600 mm module. The floor tiles were set out on the same module, so every cabinet edge lands on a grout line.
Project overview
The floor follows the joinery.
An architect-designed handleless kitchen with a white large-format floor. The floor joints line up with the cabinetry module, so the floor and joinery read as one system.
Project scope
- 01White 600 × 1200 porcelain floor
- 02Joints aligned to the cabinet module
- 03Flush appliance tower kick detail
- 04Coordination with the joiner
How the work is done
A controlled sequence, not guesswork on the wall.
Every stage is checked before the next begins — the finish is only as good as the work underneath it.
- 01
Assess the substrate
Check flatness, junctions, fixtures and wet-area readiness before the layout is committed.
- 02
Set out the complete room
Balance tile courses and control visible cuts, corners and transitions.
- 03
Fix and align
Maintain adhesive transfer, consistent joints and alignment across adjoining surfaces.
- 04
Finish and inspect
Complete grout, movement joints, silicone and a final cleaning check.
Project gallery
Overall view and installation details.
Photographs are shown in working order. Select any image to view it full screen.
Planning something similar?
Request a quote
Next projectRemuera stone-look kitchen↗